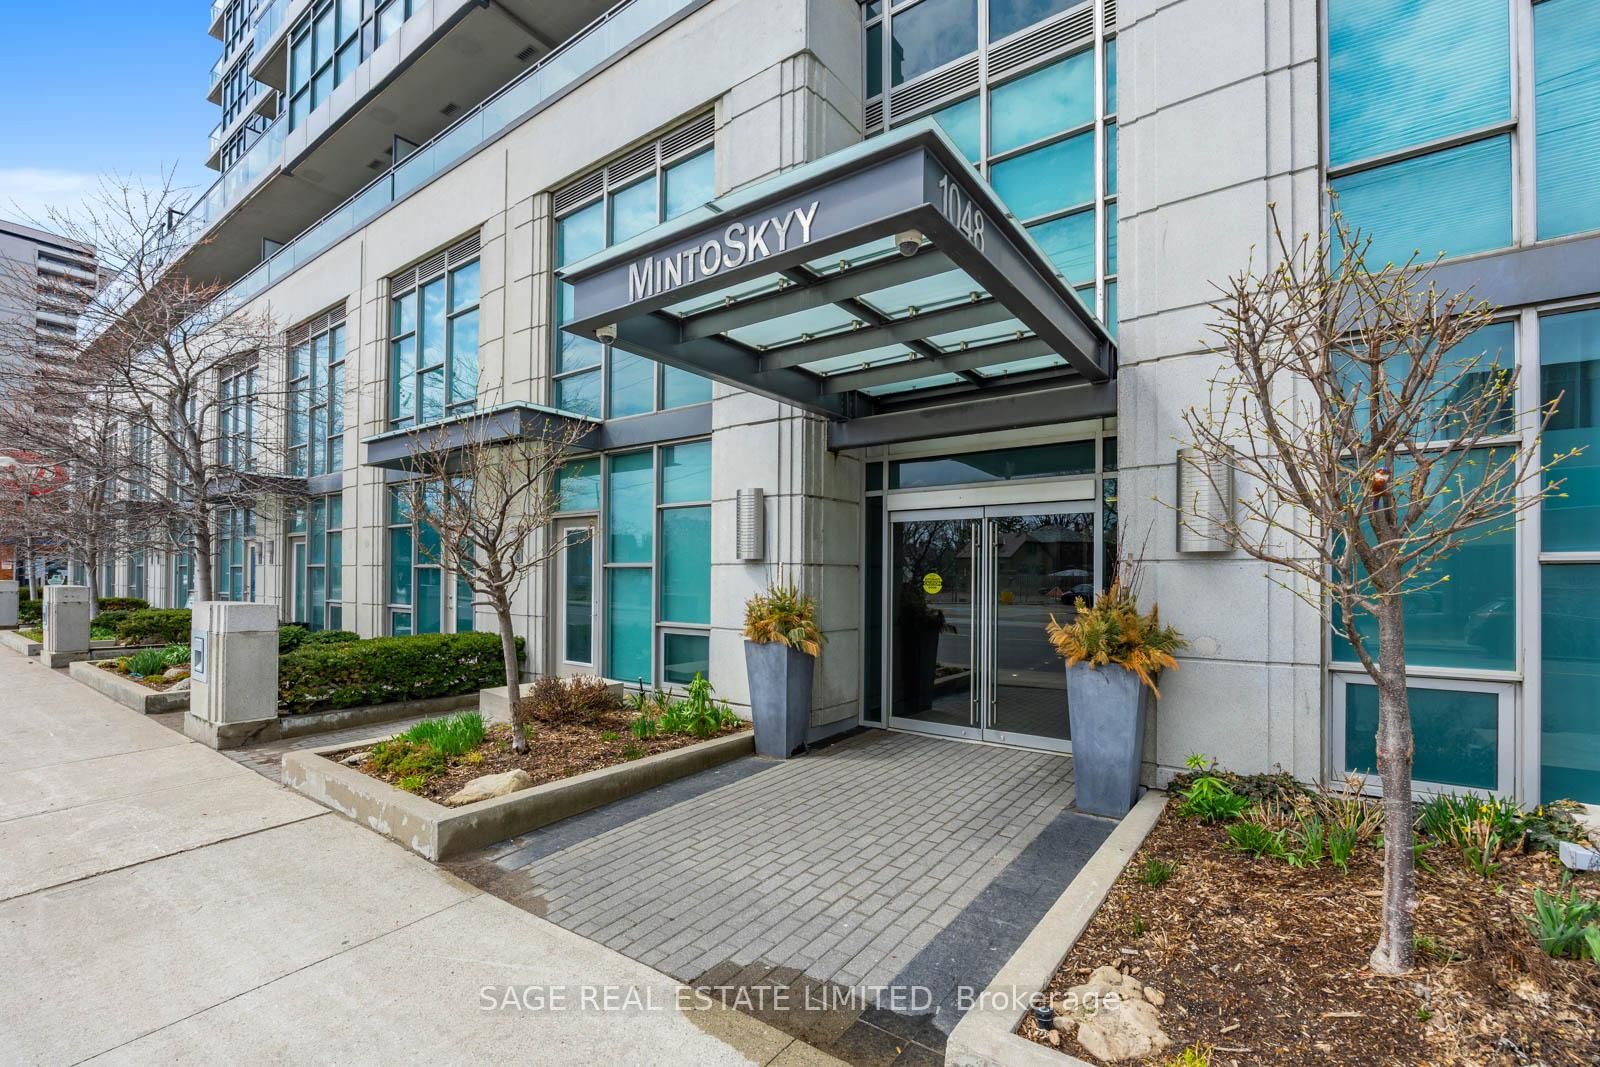
<-- style PDP --> 1702-286 Main Street, Toronto - Condo Apt for sale for $435,000
  • for sale

1702-286 Main Street

Toronto, Ontario, M4C 4X4 - East End-Danforth

$435,000

  • Neighbourhood

    East End-Danforth

  • Major Intersection

    Main & Danforth

  • Listed Since: 9 day(s)

  • Last update: today

Overview

  • Property Type

    Condo Apt, Apartment

  • Bedrooms

    1

  • Bathrooms

    1

  • Square Feet

    500-599

  • Exposure

    North West

  • Total Parking

    n/a

  • Maintenance

    $384

  • Taxes

    $2,347.97 (2026)

  • Balcony

    Open

Property Description

Property description for 1702-286 Main Street, Toronto

Imagine having a view of the most heavenly sunset each and every night! Welcome to 1702-286 Main St. 3 reasons why this unit is special: 1. The view: The unobstructed North/West view from unit is nothing short of spectacular, with trees as far as the eye can see. The unit is bathed in light at all times of day! 2. Reduced living costs: How much do you spend on internet and a gym membership monthly? Spend no more! The low maintenance fee includes bulk Rogers Internet for all units, access to a state-of-the-art gym & stretching studio, concierge, child play studio; party / games room; large BBQ terrace, guest suite access, bicycle storage, dog bathing room & more! 3. Unparalleled Transit Access; TTC? 1/2 block north. GO? Literally across the street (1 stop to Union and only 2 to Exhibition!). Highway access? A short drive to the DVP or Gardiner, and Kingston Rd is just a few blocks south. You could not possibly be better connected anywhere else in the city for this price point. Come experience this unit and the luxury of the Linx Community.

Listed by KELLER WILLIAMS REFERRED URBAN REALTY

  • MLS #

    E13555694

  • Sq. Ft

    500-599

  • Sq. Ft. Source

    MLS

  • Year Built

    0-5

  • Basement

    None

  • View

    Clear

  • Garage

    Underground

  • Parking Type

    None

  • Locker

    None

  • Pets Permitted

    Yes-with Restrictions

  • Exterior

    Concrete

  • Fireplace

    N

  • Security

    n/a

  • Elevator

    n/a

  • Laundry Level

    Main

  • Building Amenities

    Bus Ctr (Wifi Bldg),Community BBQ,Gym,Visitor Parking,Guest Suites,Concierge

  • Maintenance Fee Includes

    n/a

  • Property Management

    Percel Professional Property Management

  • Heat

    Forced Air

  • A/C

    Central Air

  • Water

    n/a

  • Water Supply

    n/a

  • Central Vac

    N

  • Cert Level

    n/a

  • Energy Cert

    n/a

  • Kitchen

    2.49 x 2.45 ft Main level

    B/I Oven, Quartz Counter, B/I Dishwasher

  • Living

    2.64 x 2.45 ft Main level

    Combined W/Dining, carpet free, Laminate

  • Dining

    2.03 x 2.45 ft Main level

    Combined W/Living, carpet free, Laminate

  • Br

    2.79 x 3.23 ft Main level

    carpet free, Double Closet, Laminate

  • MLS #

    E13555694

  • Sq. Ft

    500-599

  • Sq. Ft. Source

    MLS

  • Year Built

    0-5

  • Basement

    None

  • View

    Clear

  • Garage

    Underground

  • Parking Type

    None

  • Locker

    None

  • Pets Permitted

    Yes-with Restrictions

  • Exterior

    Concrete

  • Fireplace

    N

  • Security

    n/a

  • Elevator

    n/a

  • Laundry Level

    Main

  • Building Amenities

    Bus Ctr (Wifi Bldg),Community BBQ,Gym,Visitor Parking,Guest Suites,Concierge

  • Maintenance Fee Includes

    n/a

  • Property Management

    Percel Professional Property Management

  • Heat

    Forced Air

  • A/C

    Central Air

  • Water

    n/a

  • Water Supply

    n/a

  • Central Vac

    N

  • Cert Level

    n/a

  • Energy Cert

    n/a

  • Kitchen

    2.49 x 2.45 ft Main level

    B/I Oven, Quartz Counter, B/I Dishwasher

  • Living

    2.64 x 2.45 ft Main level

    Combined W/Dining, carpet free, Laminate

  • Dining

    2.03 x 2.45 ft Main level

    Combined W/Living, carpet free, Laminate

  • Br

    2.79 x 3.23 ft Main level

    carpet free, Double Closet, Laminate

Thinking of Selling?

Find Out Your Home’s Value in Today’s Market!

No Email or Signup is required to view your home estimate.

estimate your home value

Contact Manoj Kukreja

Sales Representative,
Century 21 People’s Choice Realty Inc.,
Brokerage
(647) 576 - 2100

Manoj profile avatar

Mortgage Calculator

This data is for informational purposes only.

Mortgage Payment per month

Principal Amount

Interest

Total Payable

Amortization

Amortization

Closing Cost Calculator

This data is for informational purposes only.

Closing Cost Total for this property

Total Cash flow for purchasing this property

Down Payment(%)*
Additional information

Provincial Land Transfer Tax

Ontario Land Transfer Tax Rebate

Toronto Land Transfer Tax

Toronto Land Transfer Tax Rebate

PST on CMHC Insurance Premium

Lawyer Fees

$2,825

Government Registration Fee's

$164

Title Insurance

Closing Cost Total

Total Cash flow for purchasing this property

Provincial Land Transfer Tax

Ontario Land Transfer Tax Rebate

Toronto Land Transfer Tax

Toronto Land Transfer Tax Rebate

PST on CMHC Insurance Premium

Lawyer Fees

$2,825

Government Registarion Fee's

$164

Title Insurance

Down Payment(%)*

* A down payment of less than 20% is permitted only for first-time home buyers purchasing their principal residence. The minimum down payment required is 5% for the portion of the purchase price up to $500,000, and 10% for the portion between $500,000 and $1,500,000. For properties priced over $1,500,000, a minimum down payment of 20% is required.

Thinking of Selling?

Find Out Your Home’s Value in Today’s Market!

No Email or Signup is required to view your home estimate.

estimate your home value

Contact Manoj Kukreja

Sales Representative, Century 21 People’s Choice Realty Inc., Brokerage
(647) 576 - 2100

Manoj profile avatar

Recent Sold Listings in East End-Danforth, Toronto

Popular Cities